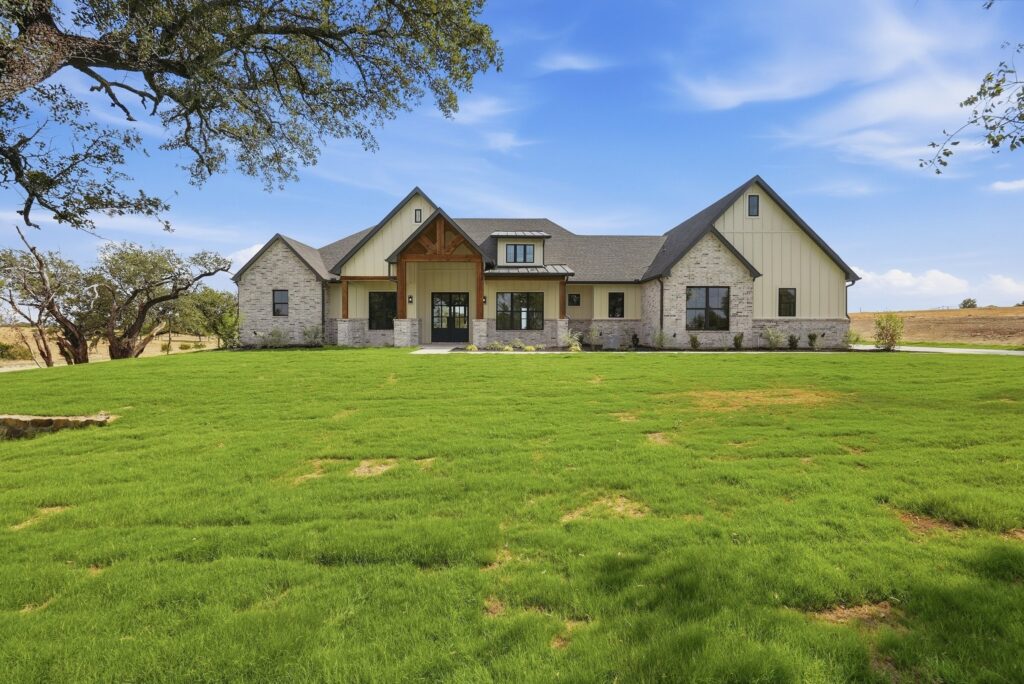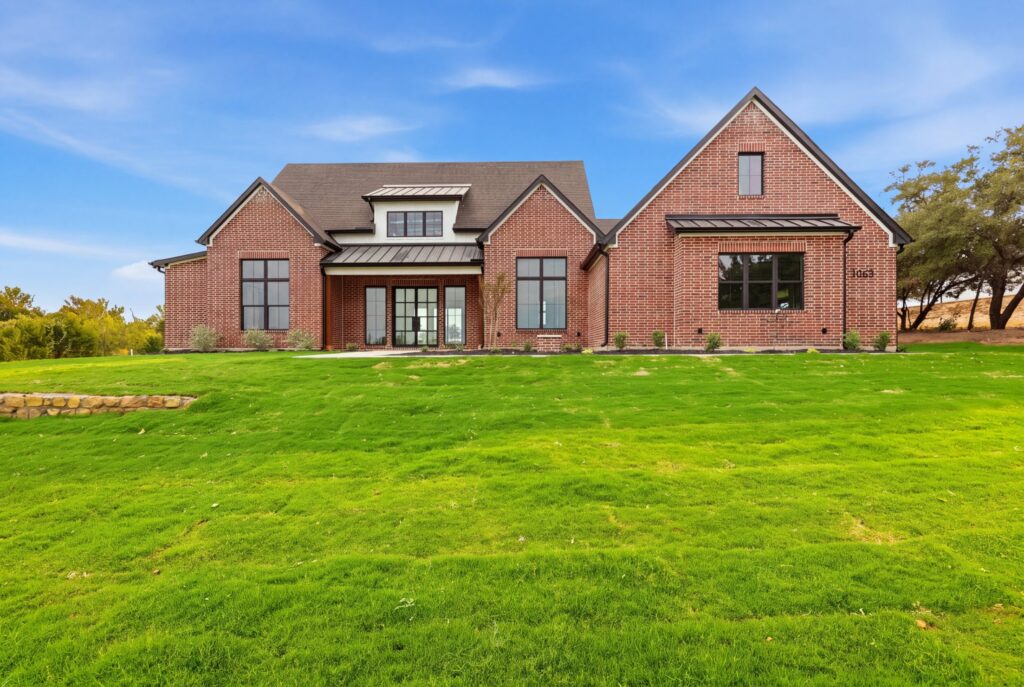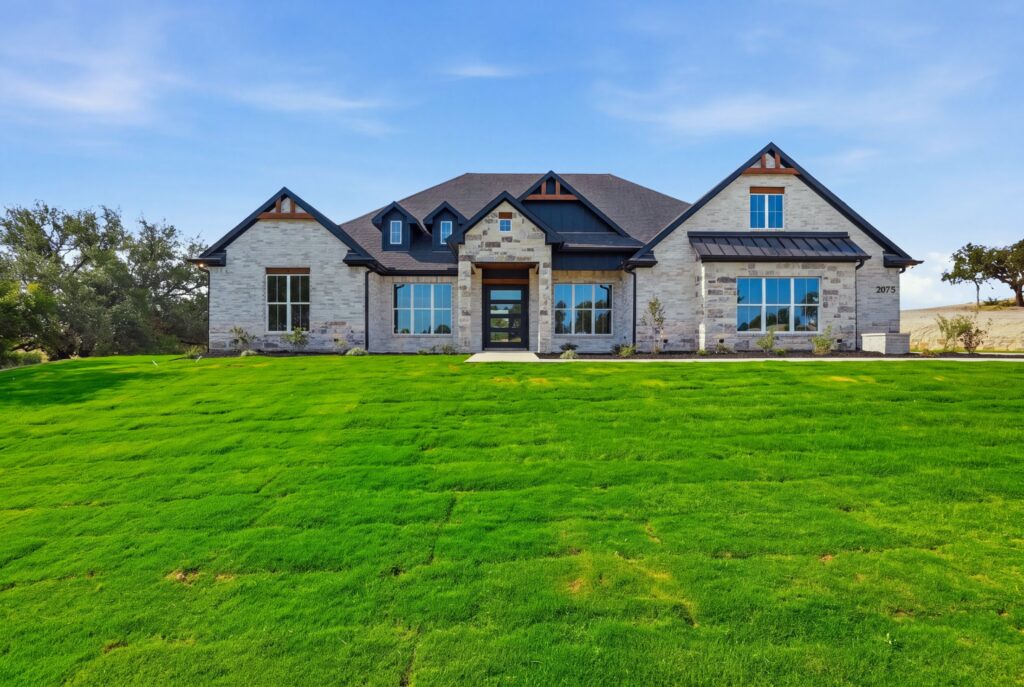
Some homes are designed to be noticed from the road. 519 Royal Santana Run is one of them. Set on two acres in the Santana Ridge community within Brock ISD, this newly completed M2 Luxury Homes residence blends board-and-batten, brick and warm cedar into a modern farmhouse silhouette that feels both bold and grounded.
Inside, 4,720 square feet of living space is arranged across two levels, with soaring ceilings, two primary suites and the kind of flexible spaces that make a large home feel personal.
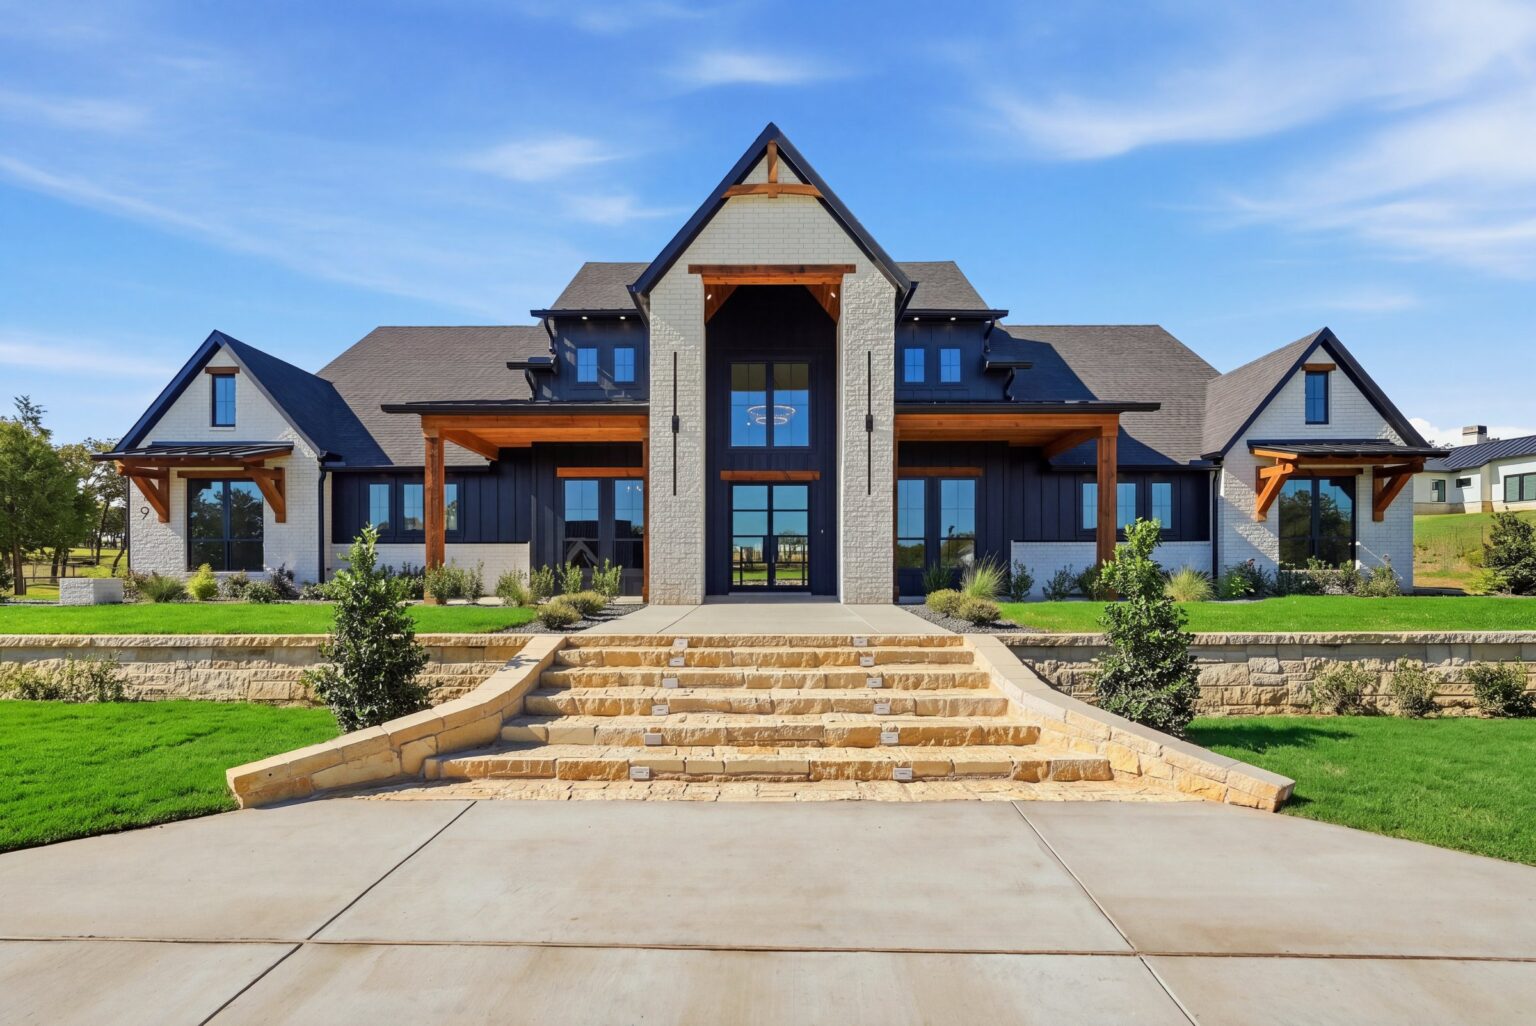
An Entry That Sets the Tone
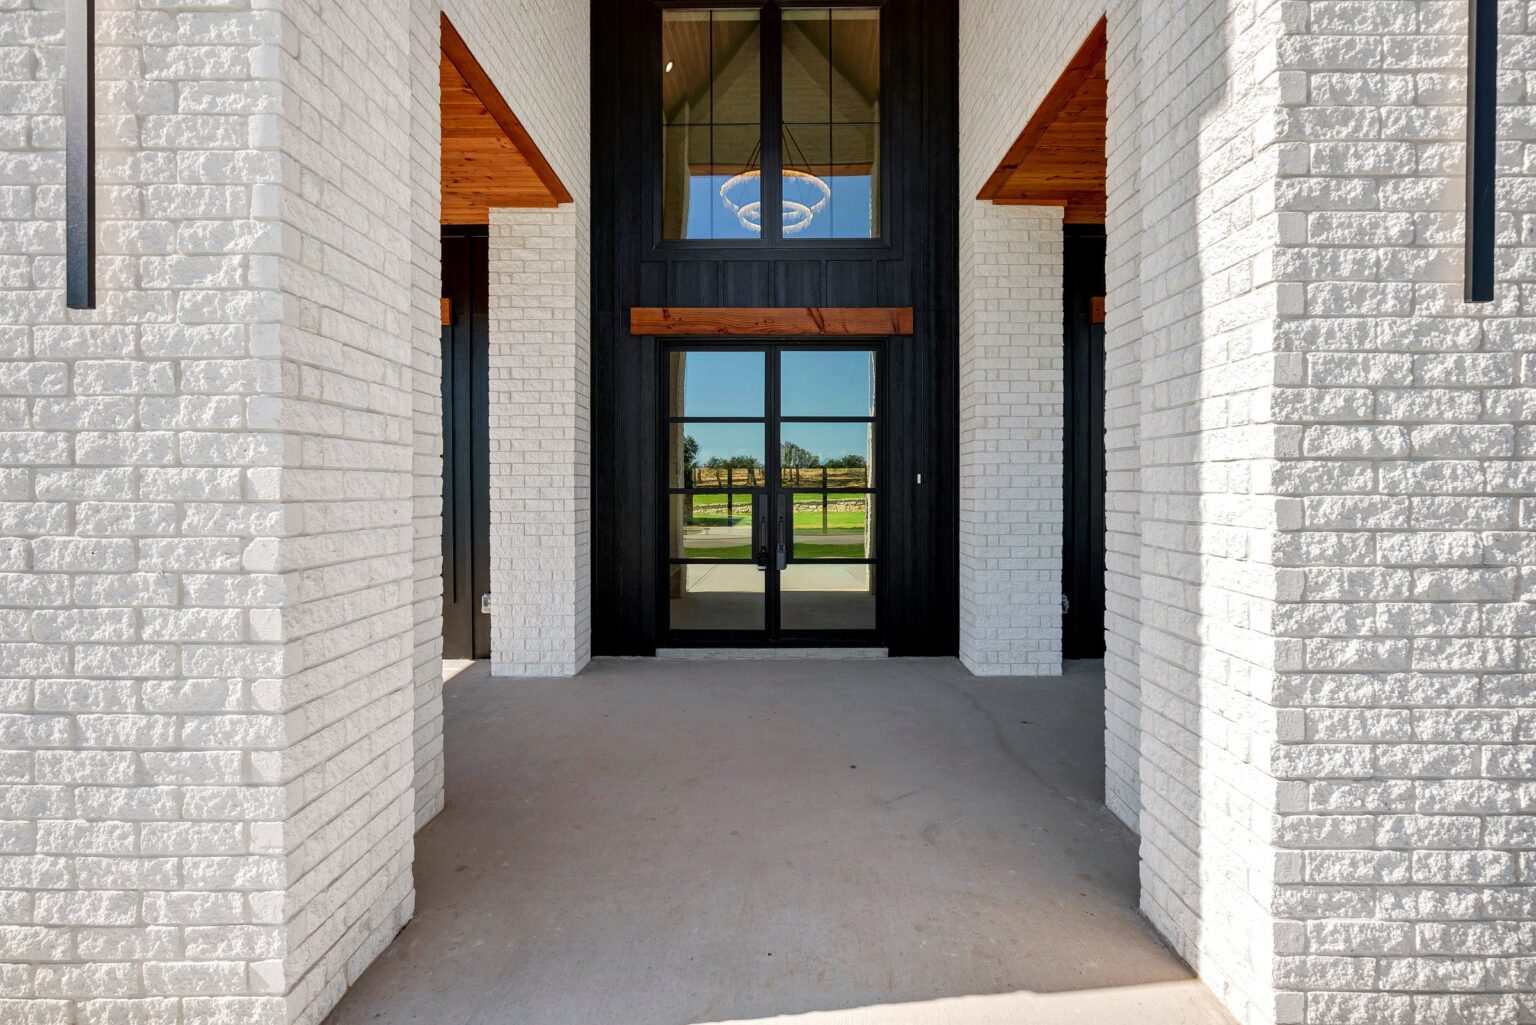
The experience begins at the two-story entry, where a 25-foot peak and floor-to-ceiling windows pull natural light deep into the home. It is a dramatic first impression that immediately signals the scale and craftsmanship found throughout.
A Great Room Built Around Light
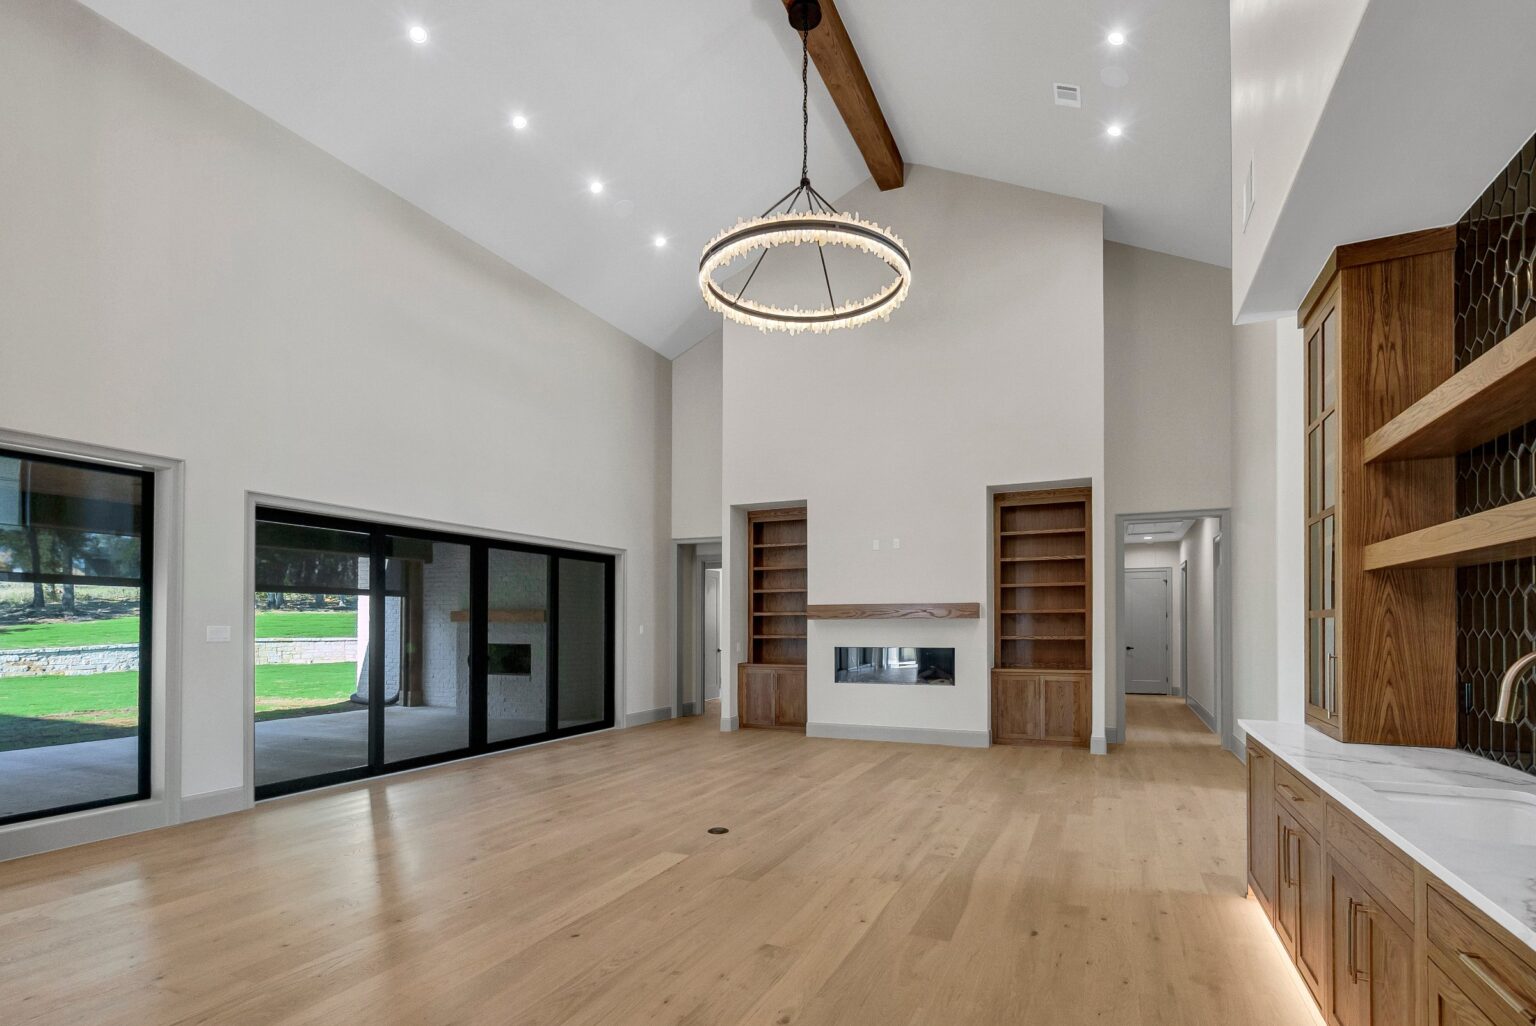
The great room continues that sense of volume with a 25-foot arched ceiling and a floating gas fireplace that anchors the space without closing it in. Engineered wood flooring and expansive windows keep the room bright and connected to the surrounding property, creating an inviting place to gather every day.
A Kitchen and Butler’s Pantry Made for Entertaining
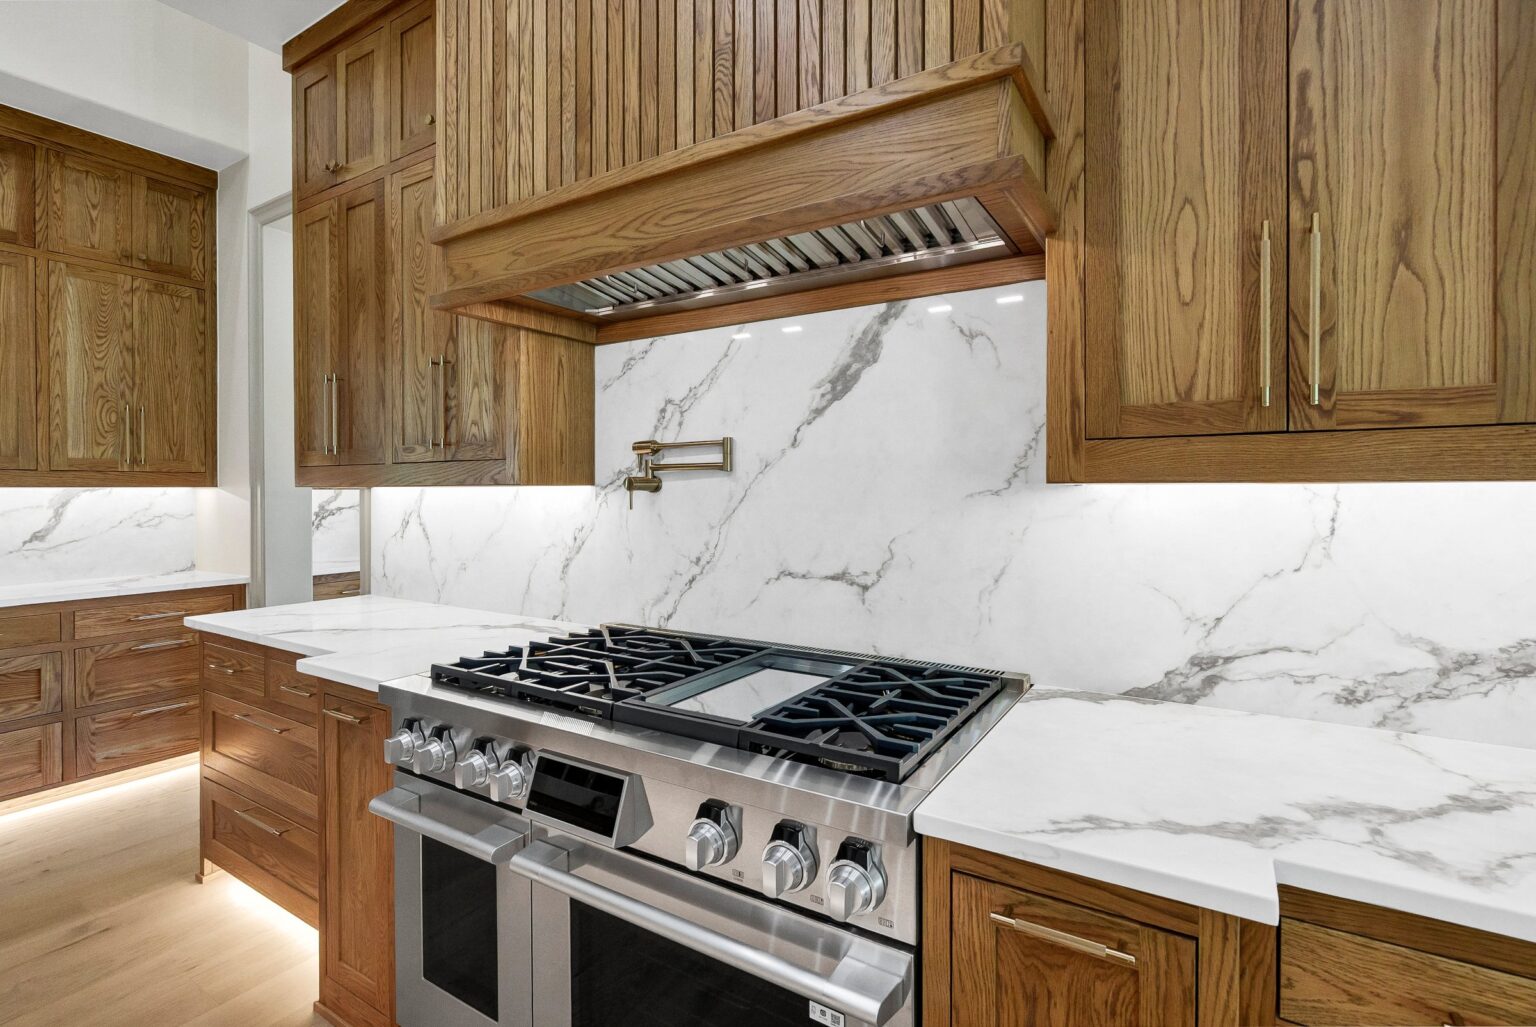
The kitchen pairs quartz countertops with custom white oak shaker cabinetry for a look that is clean, warm and timeless. A built-in gas range sits beneath a commercial-grade range hood, ready for everything from weeknight dinners to holiday meals.
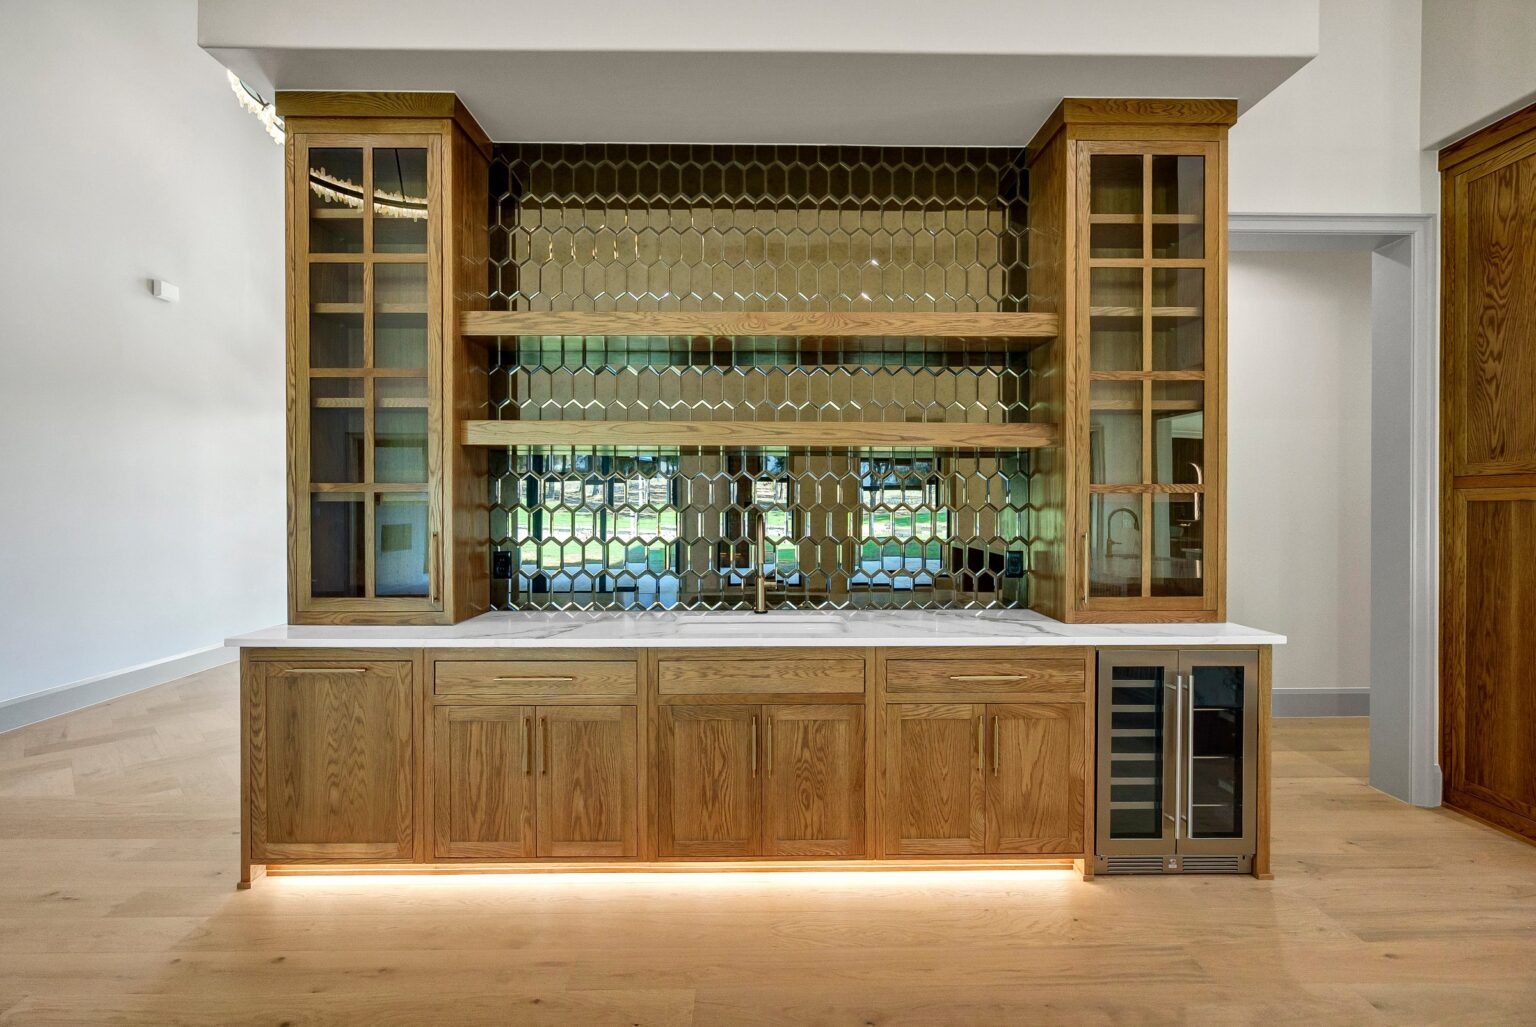
Just beyond, a full butler’s pantry adds extra ovens, a second sink and generous storage. It keeps prep work and clutter out of sight while giving hosts the space they need when the house is full.
Two Primary Suites for Comfort and Flexibility
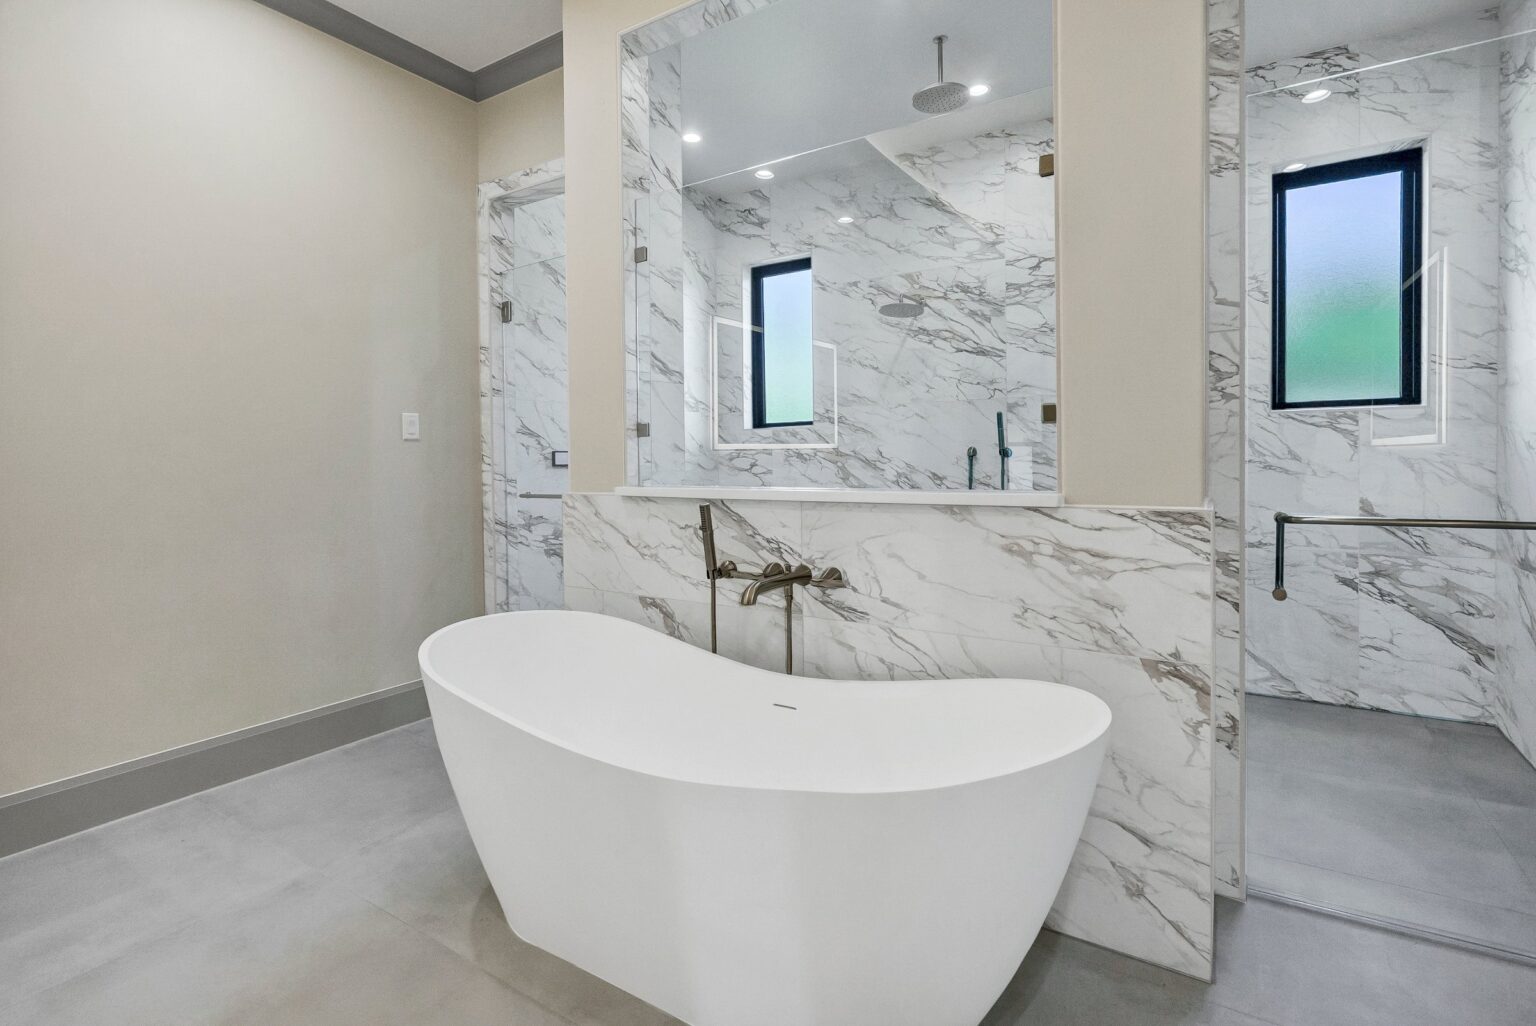
519 Royal Santana Run offers two primary suites, a rare feature that works beautifully for multigenerational living, long-term guests or simply giving everyone their own retreat. One suite features a vaulted ceiling and a spa-inspired bath with a walk-through shower and freestanding soaking tub, framed by elegant marble-look finishes.
Room for Everyone
Two additional bedrooms share a Jack-and-Jill bathroom, while an upstairs flex suite can serve as a fifth bedroom, media room or private guest quarters. A dedicated home office provides a quiet place to work without sacrificing living space.
Outdoor Living for Every Season
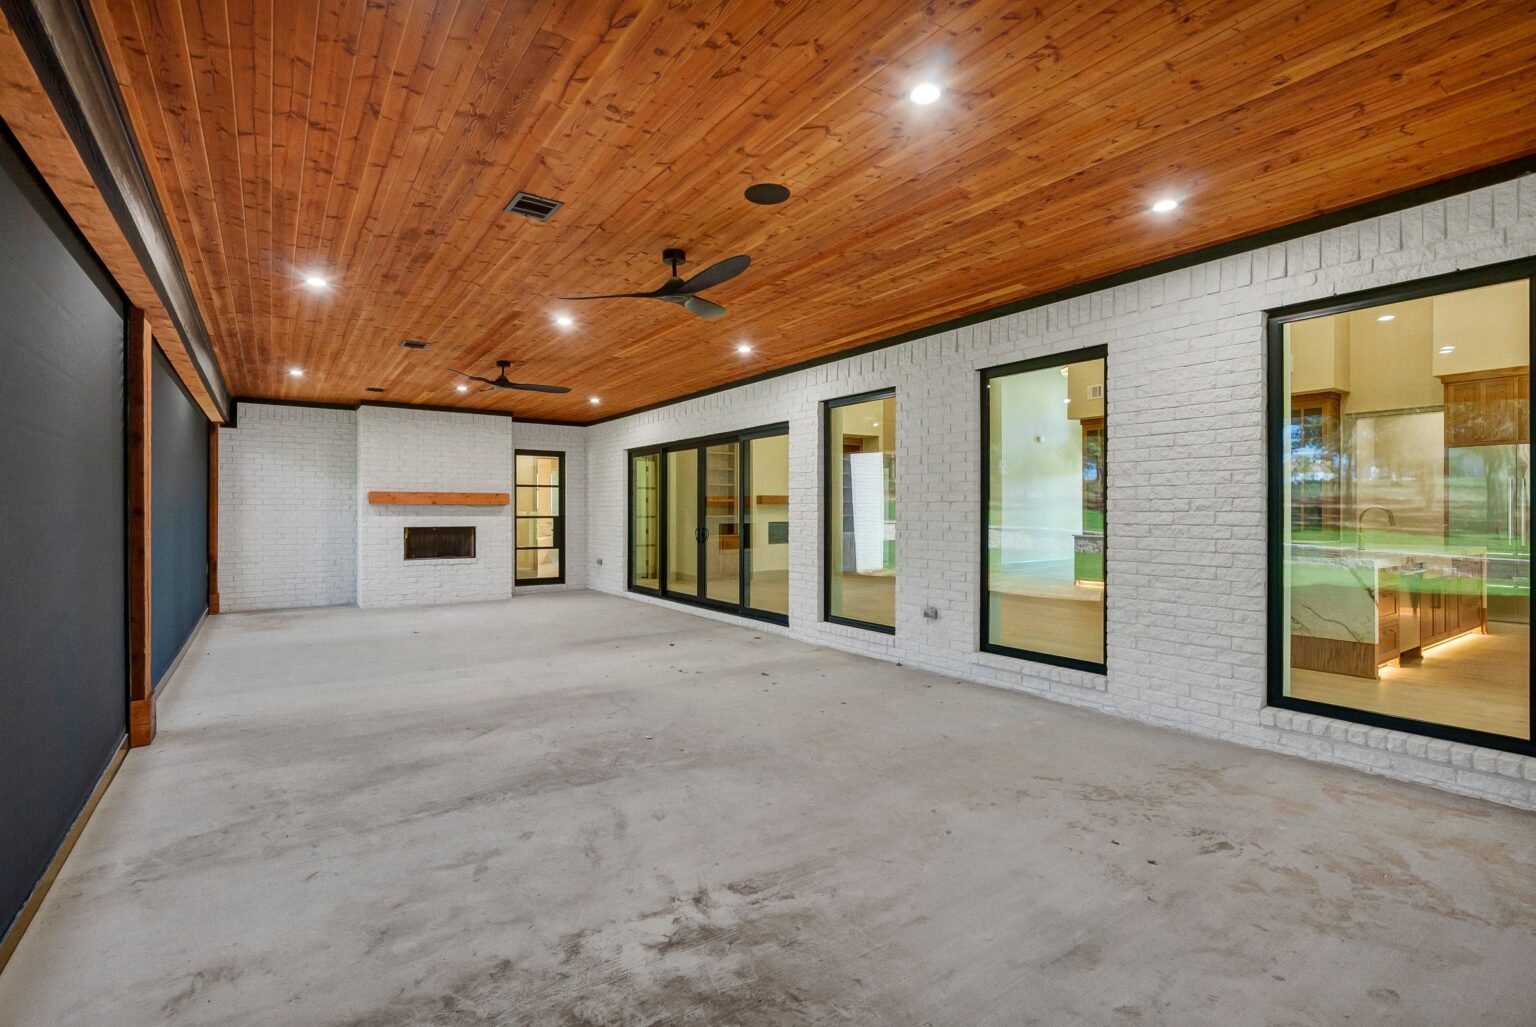
Out back, the covered patio is designed with the option to be enclosed and climate-controlled, making it easy to enjoy the outdoors year-round. An outdoor wood-burning fireplace makes cool Texas evenings even better.
Smart Features Behind the Design
Thoughtful details support daily life throughout the home, including a tankless water heater, security system wiring, AT&T fiber, a buried propane tank and an attached three-car garage.
A Santana Ridge Home Built by M2
From its striking entry to its two primary suites and entertainer-ready kitchen, 519 Royal Santana Run reflects the M2 Luxury Homes commitment to design that looks remarkable and lives even better.
Interested in making 519 Royal Santana Run your home, or ready to begin planning a custom home of your own? Contact M2 Luxury Homes to learn more.