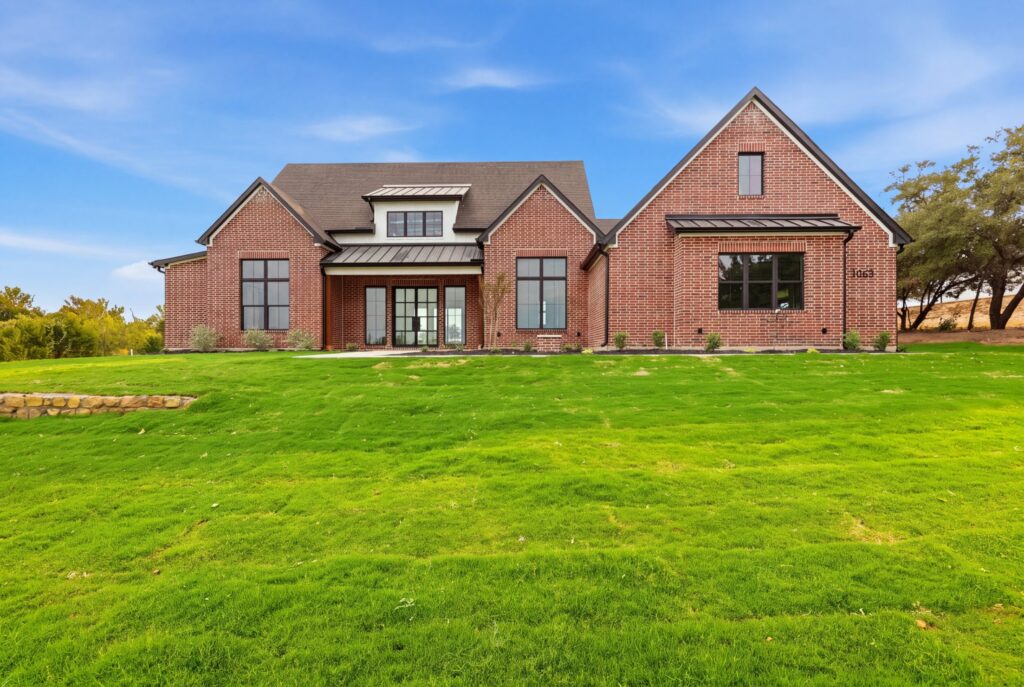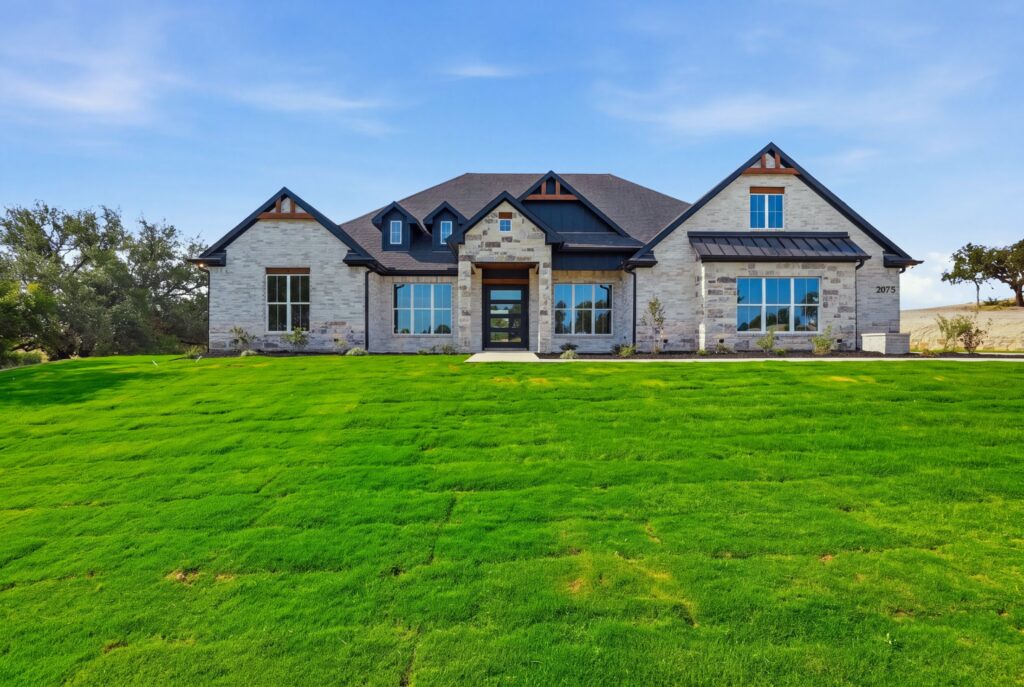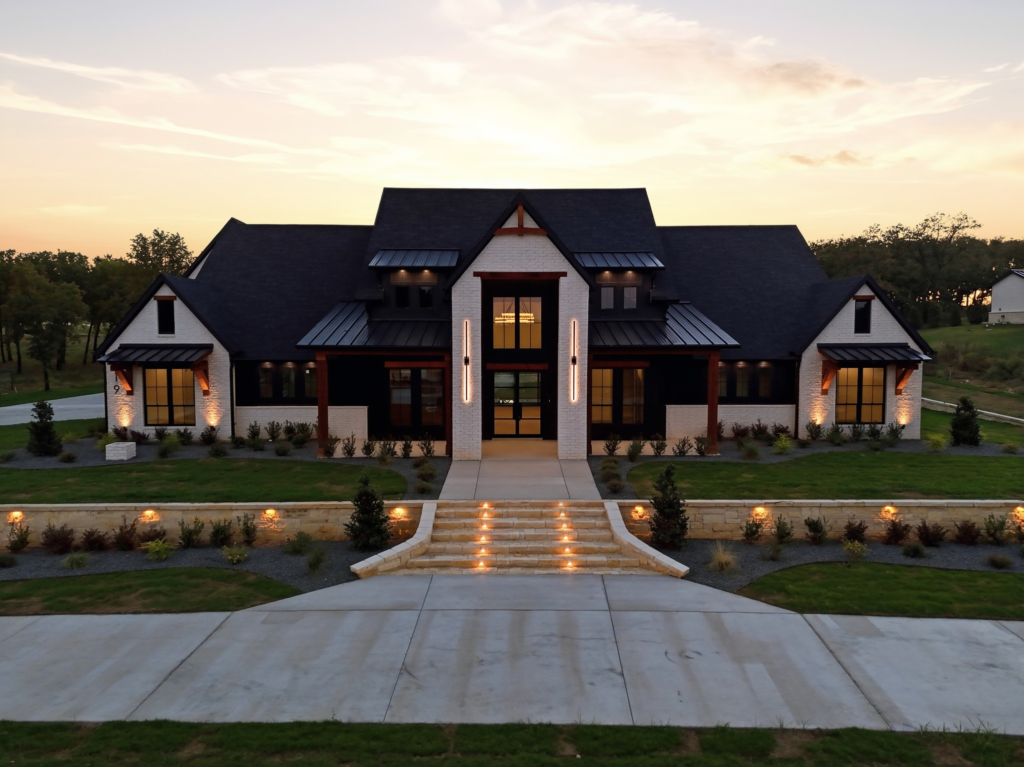
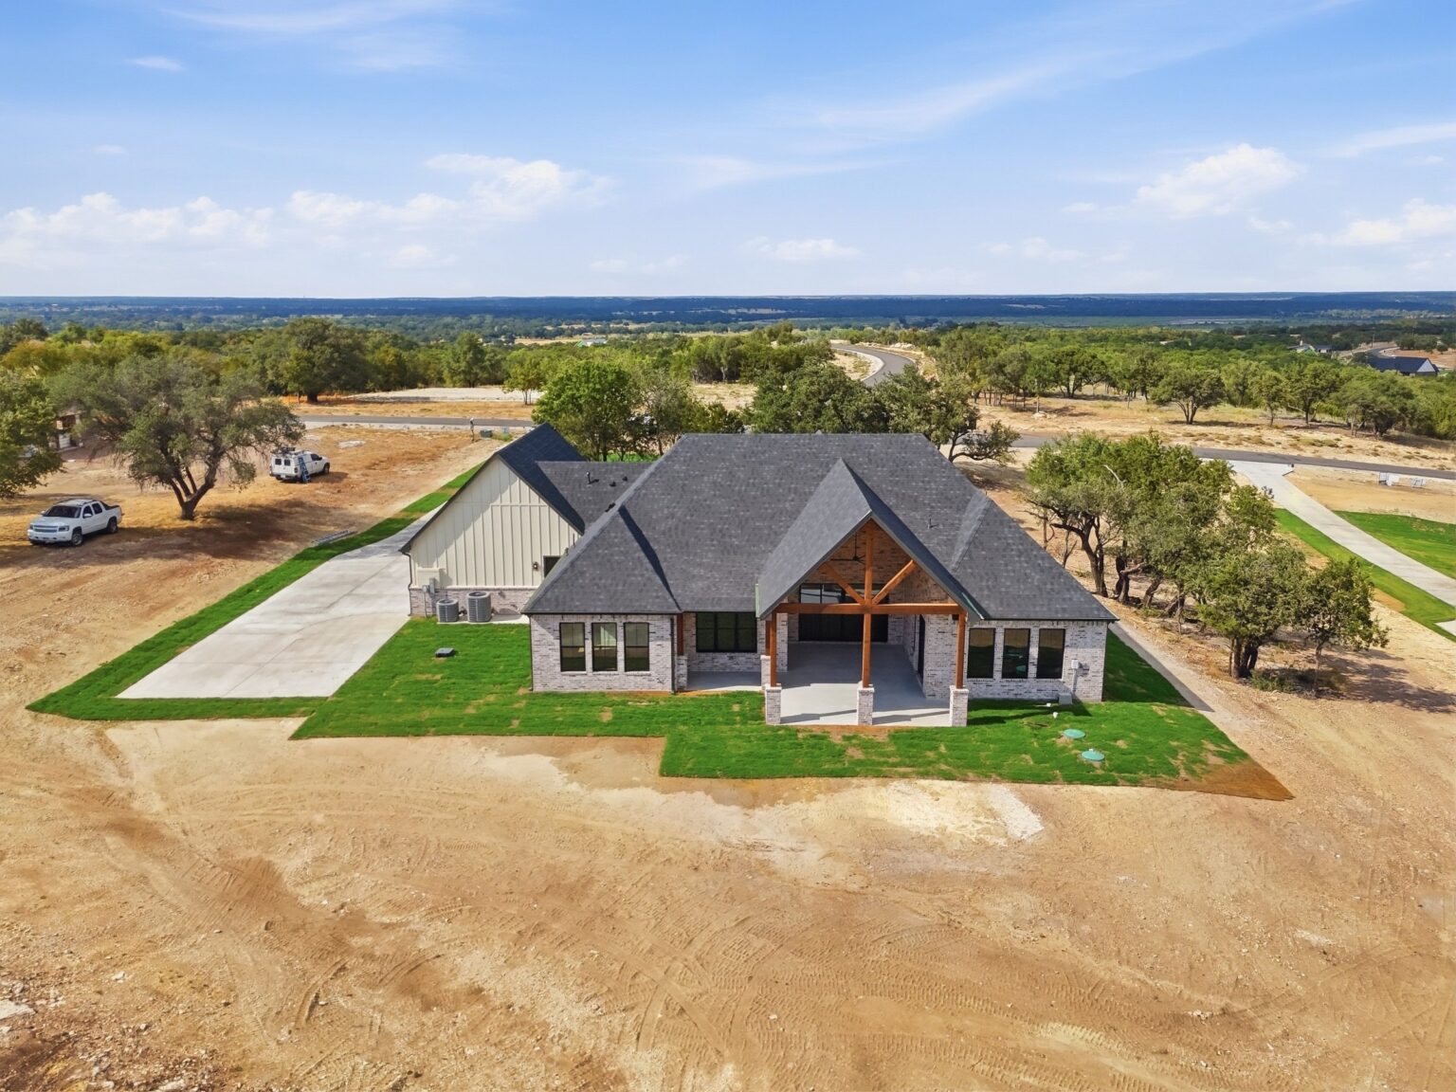
Stone, brick and timber come together at 2077 Preserve Trail, a newly completed M2 Luxury Homes build in the gated Timberview Preserve community near Weatherford. Set on a spacious acreage homesite, this single-story home offers more than 3,000 square feet of thoughtfully planned living space with warm natural finishes and room to spread out inside and out.
A Timber-Framed Welcome
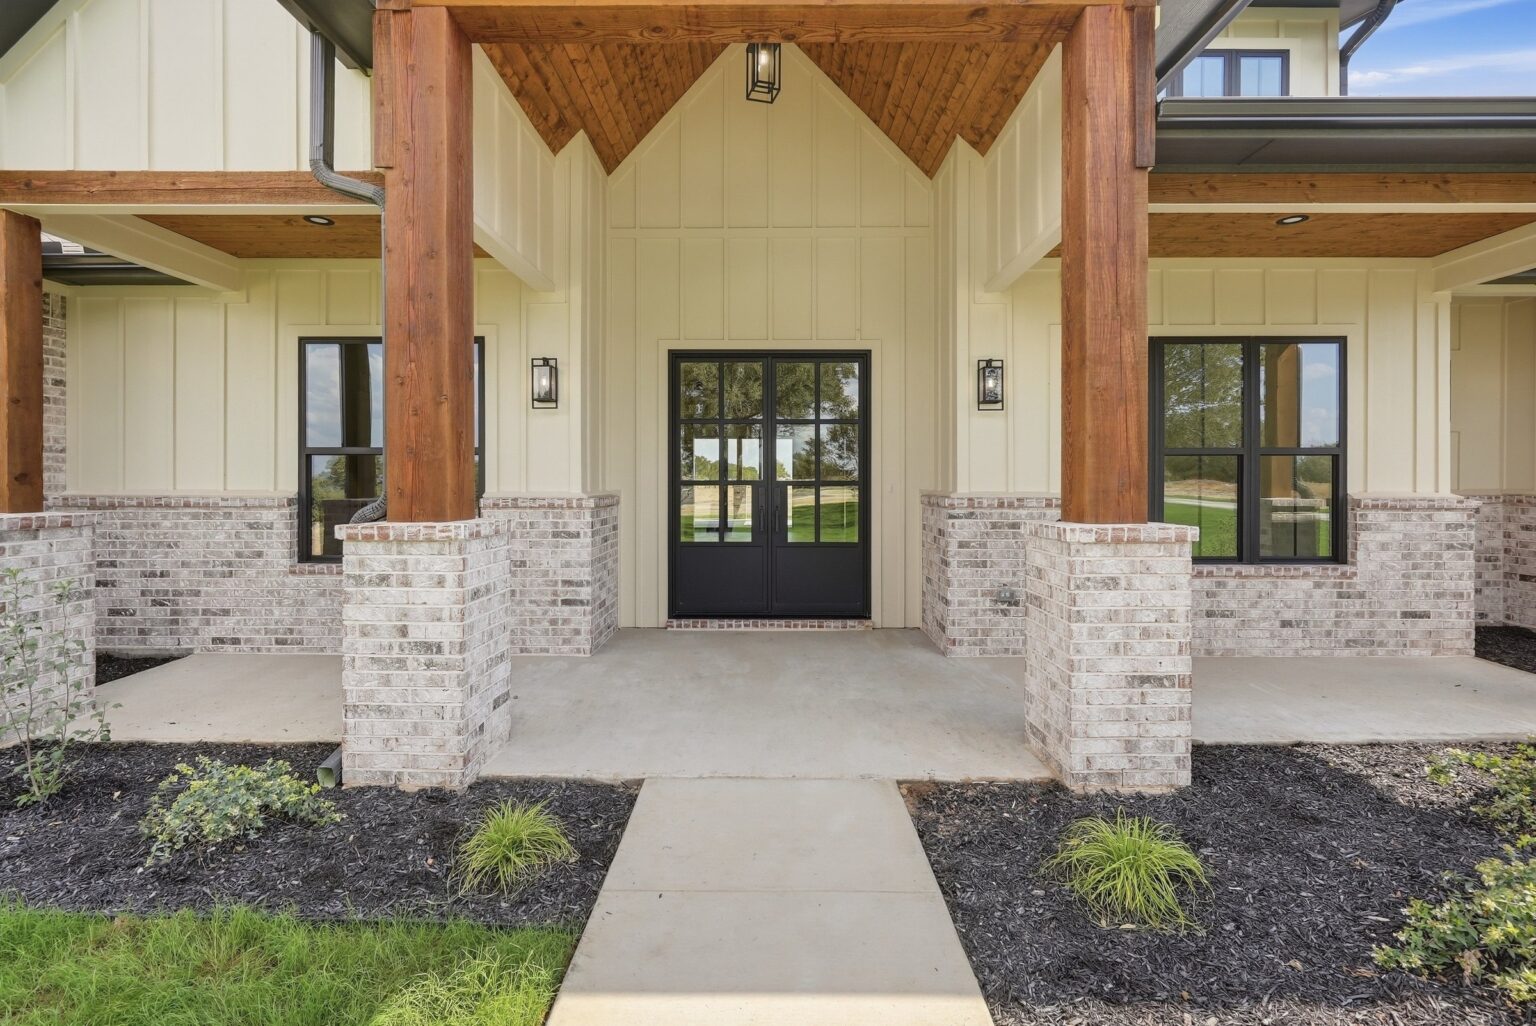
A covered front porch with timber posts and a gabled entry creates an inviting first impression. Inside, the foyer opens to a formal dining room on one side and the heart of the home straight ahead.
Open Living at the Center of the Home
The spacious living room is the home’s gathering place, open to the kitchen and breakfast nook for easy conversation and entertaining. Wide plank flooring, a fireplace and large black-framed windows keep the space bright, warm and connected to the views outside.
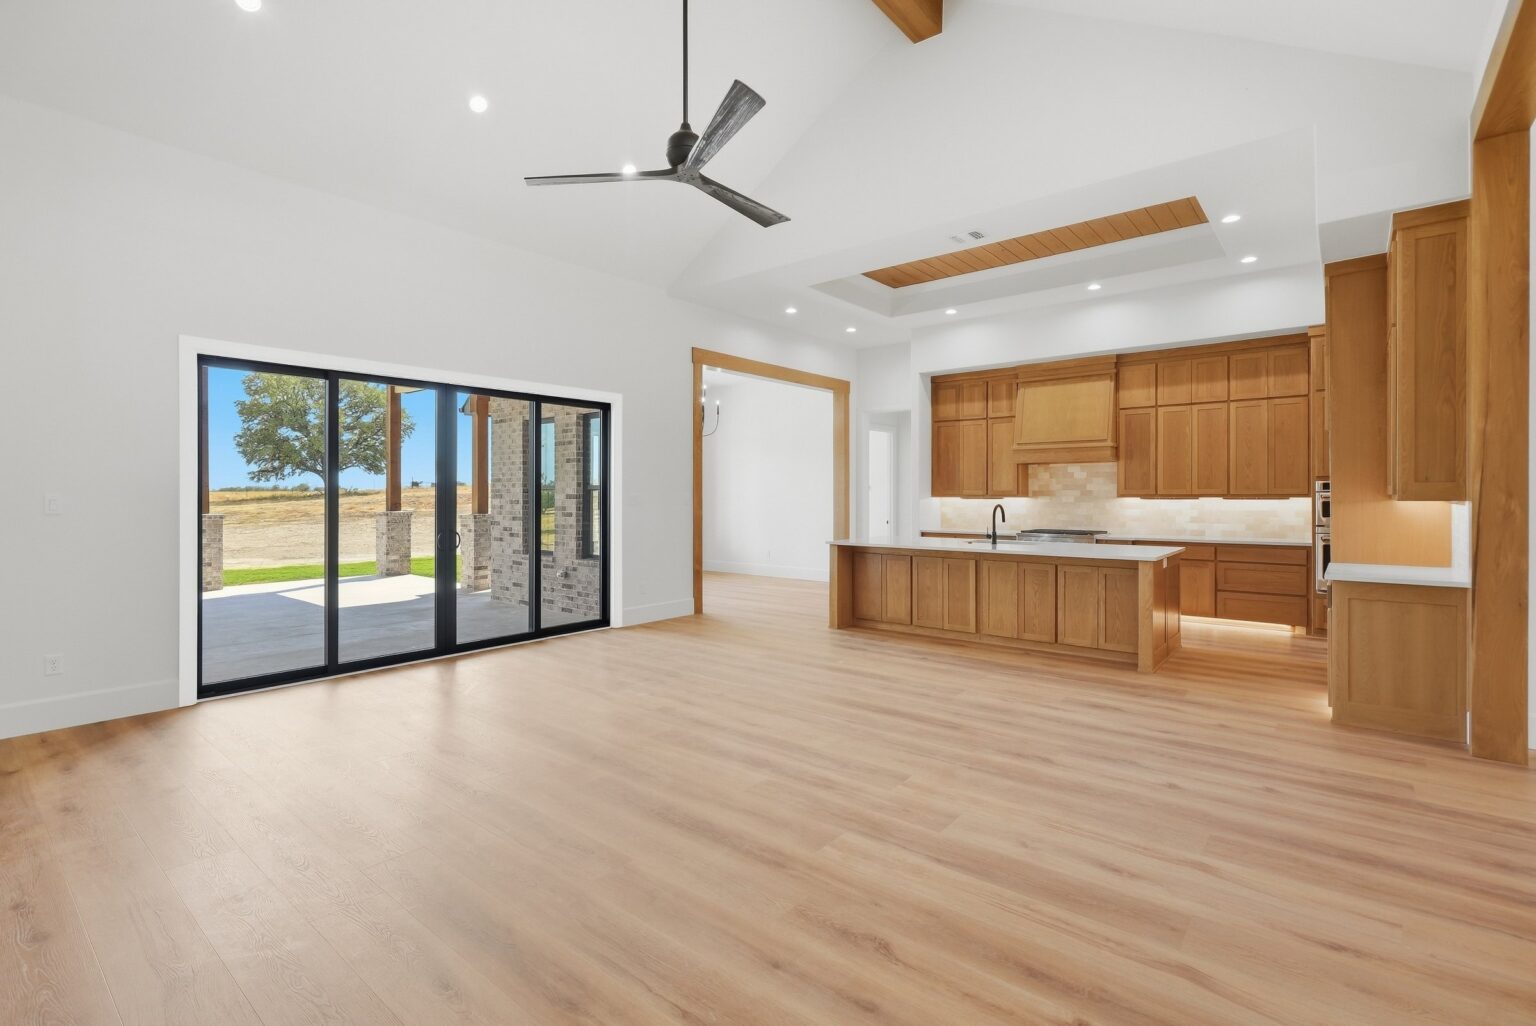
A Kitchen Wrapped in White Oak
Custom white oak cabinetry brings natural warmth to the kitchen, paired with light countertops and a striking tile backsplash. A gas range is set at the center of the cooking wall, and a walk-in pantry adds valuable storage. The breakfast nook overlooks the covered patio, making it an easy spot for morning coffee or casual meals.
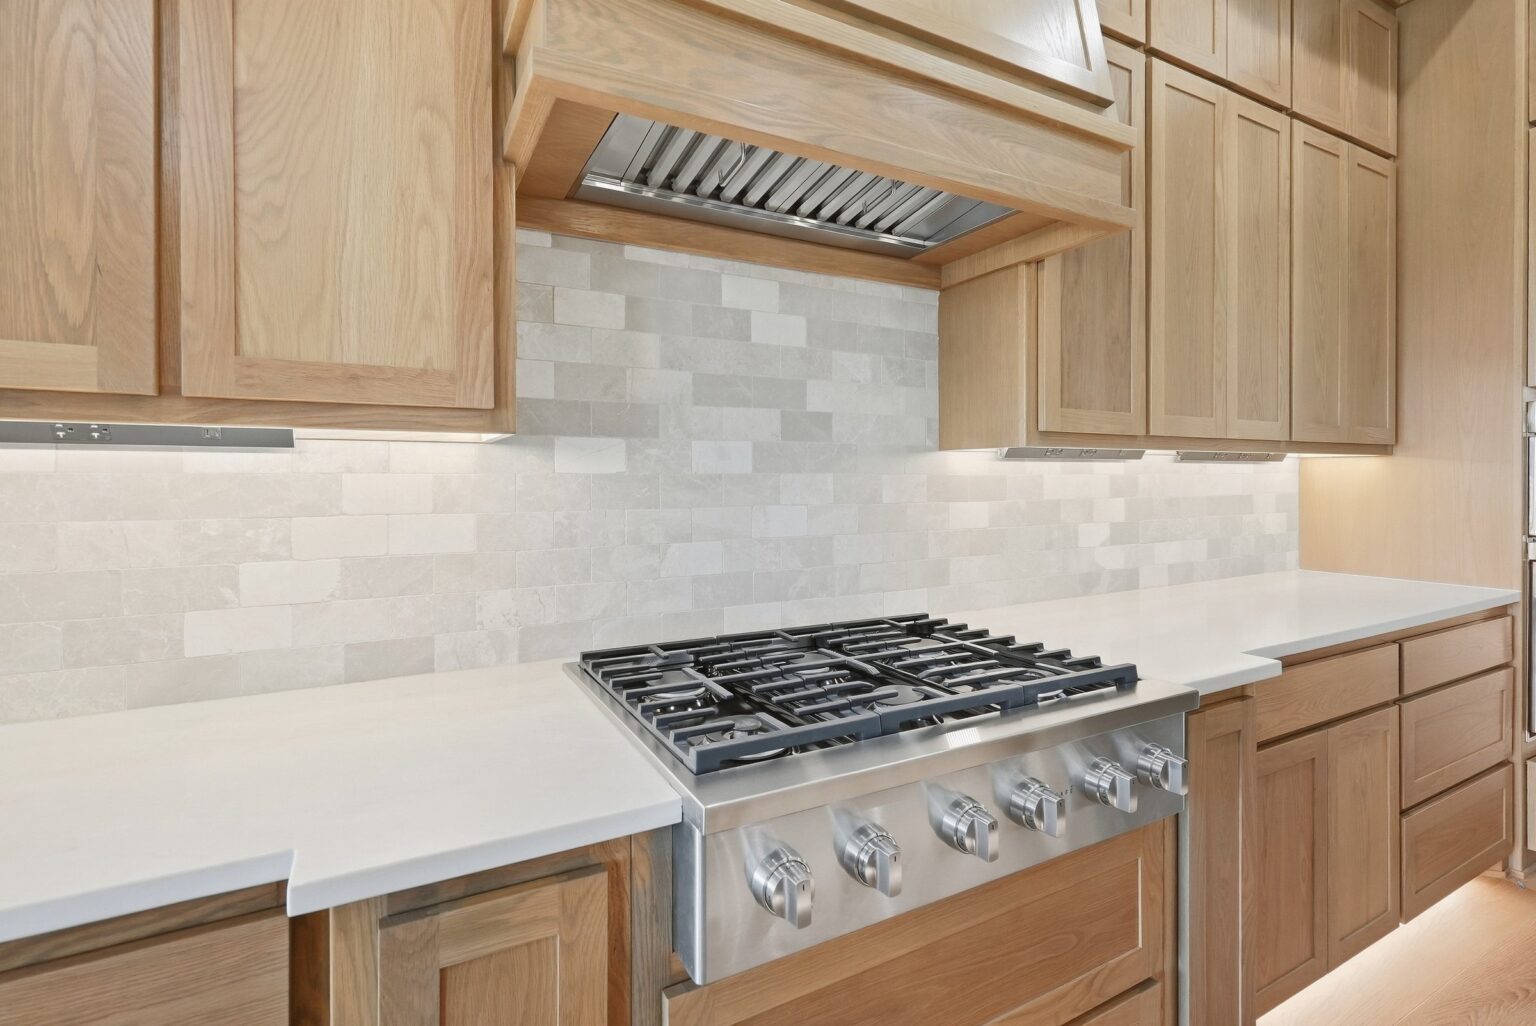
A Primary Suite to Retreat To
Tucked away on its own side of the home, the primary suite includes a spa-inspired bath with a soaking tub set beneath a window, a walk-in shower and a generous walk-in closet. The closet and bath are positioned for privacy and everyday convenience.
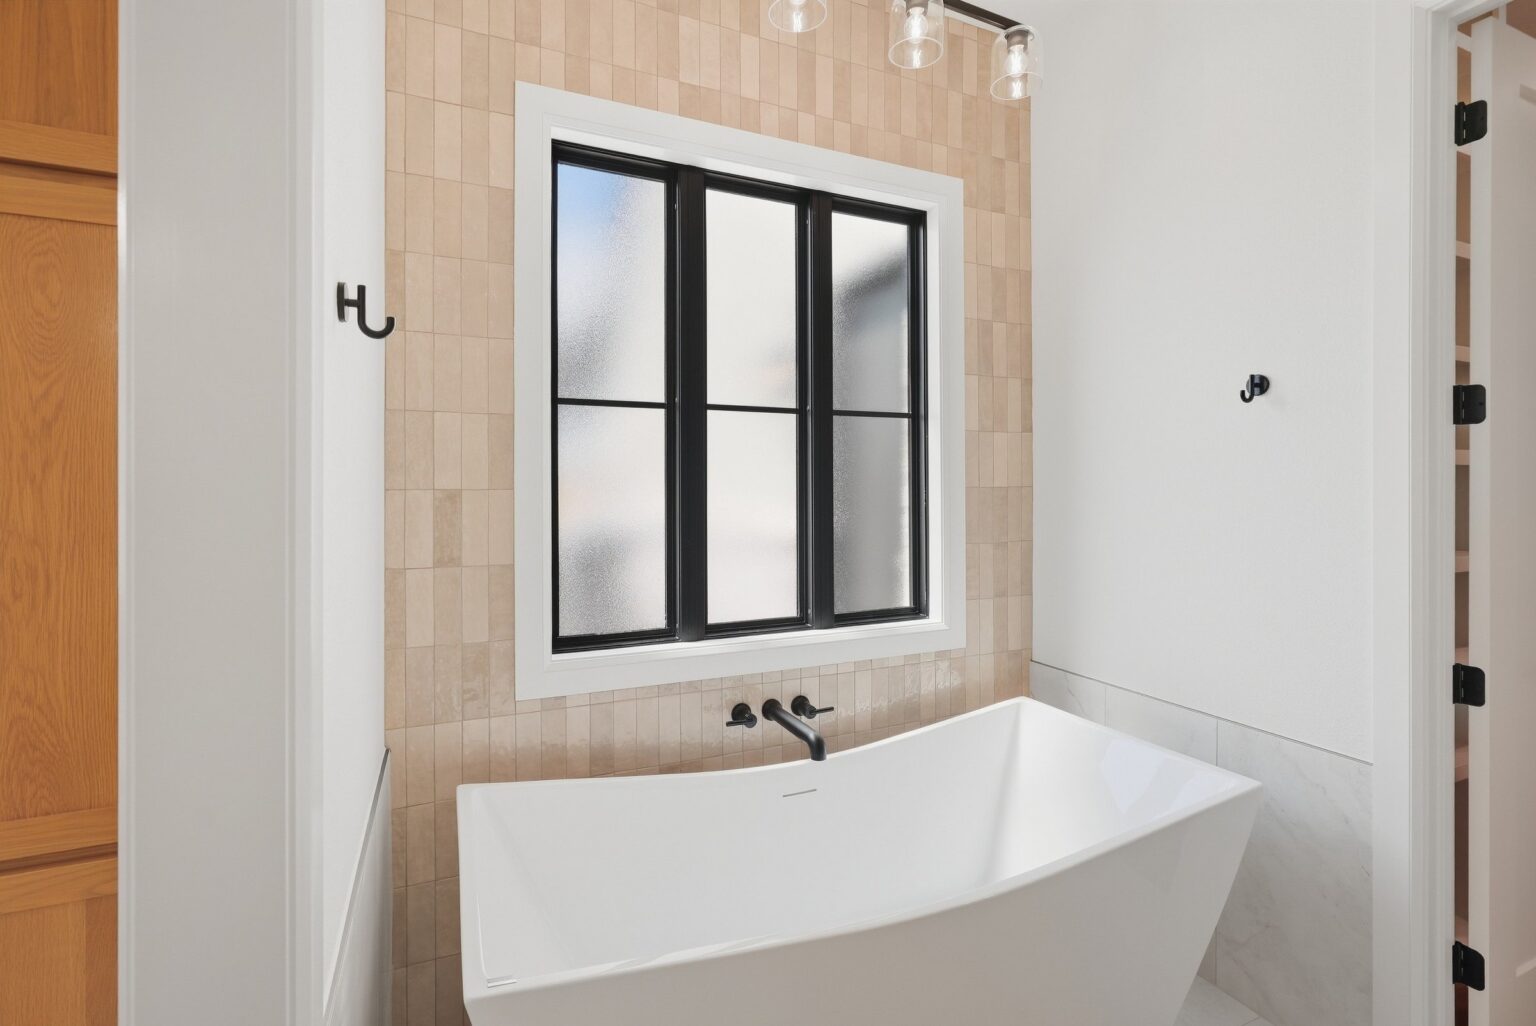
Flexible Space for Family and Guests
The secondary bedrooms are thoughtfully separated from the primary suite. One oversized room with moody dark walls offers flexibility as a guest suite, media room or game room. A mudroom with built-in lockers near the laundry room helps keep everyday clutter organized.
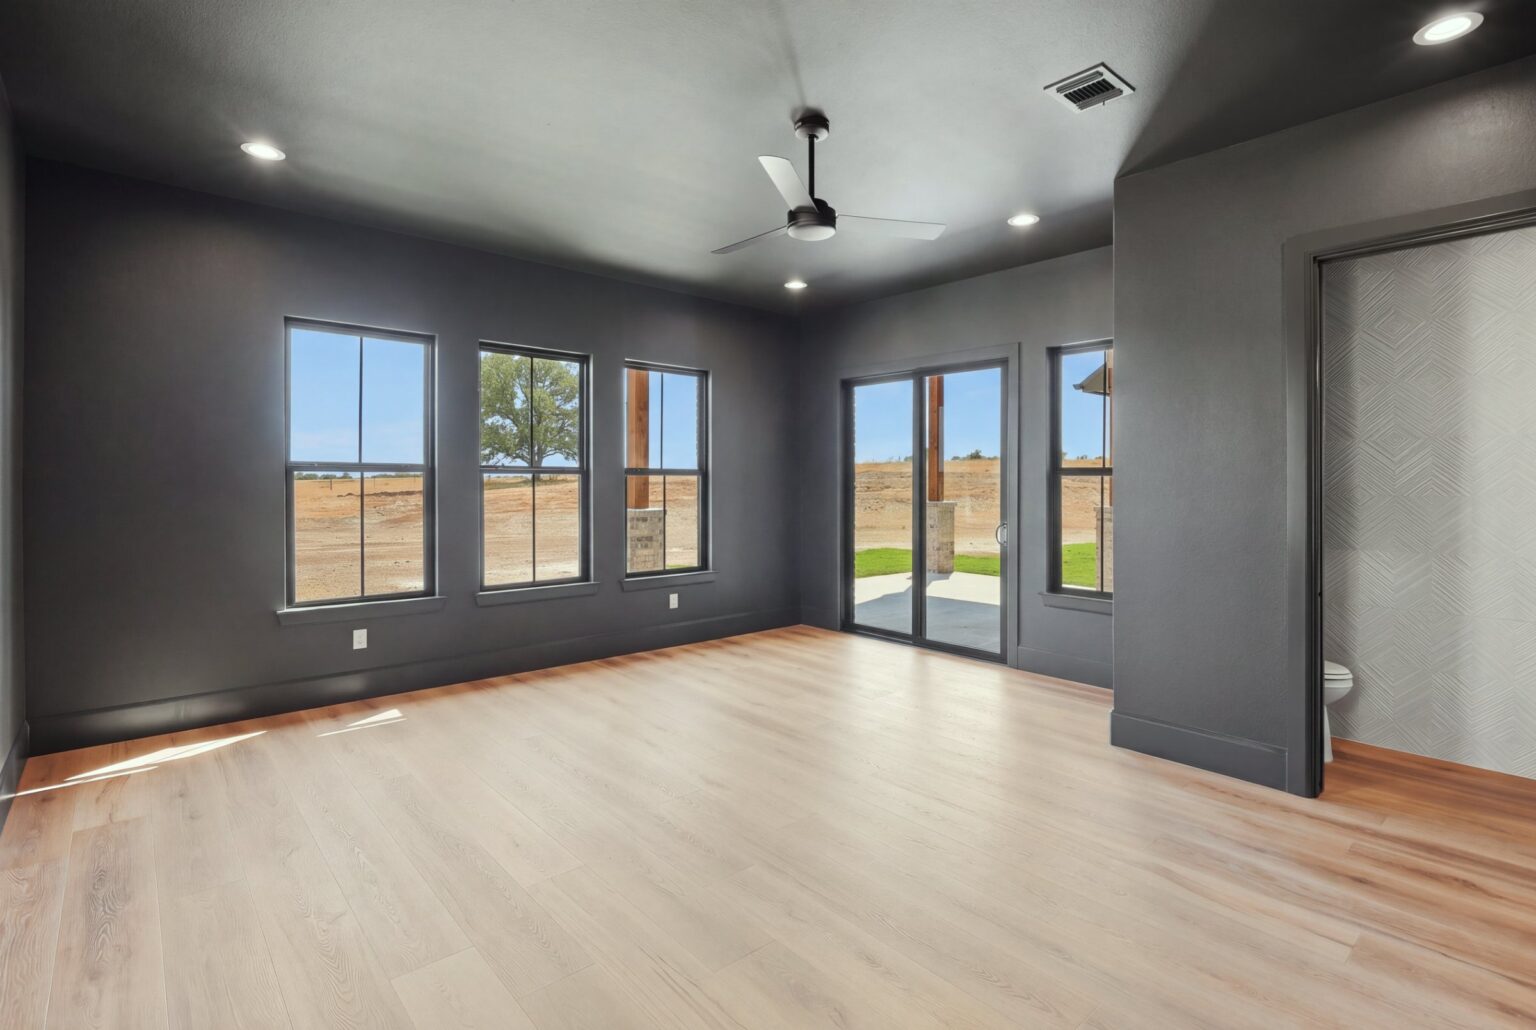
Made for Outdoor Living
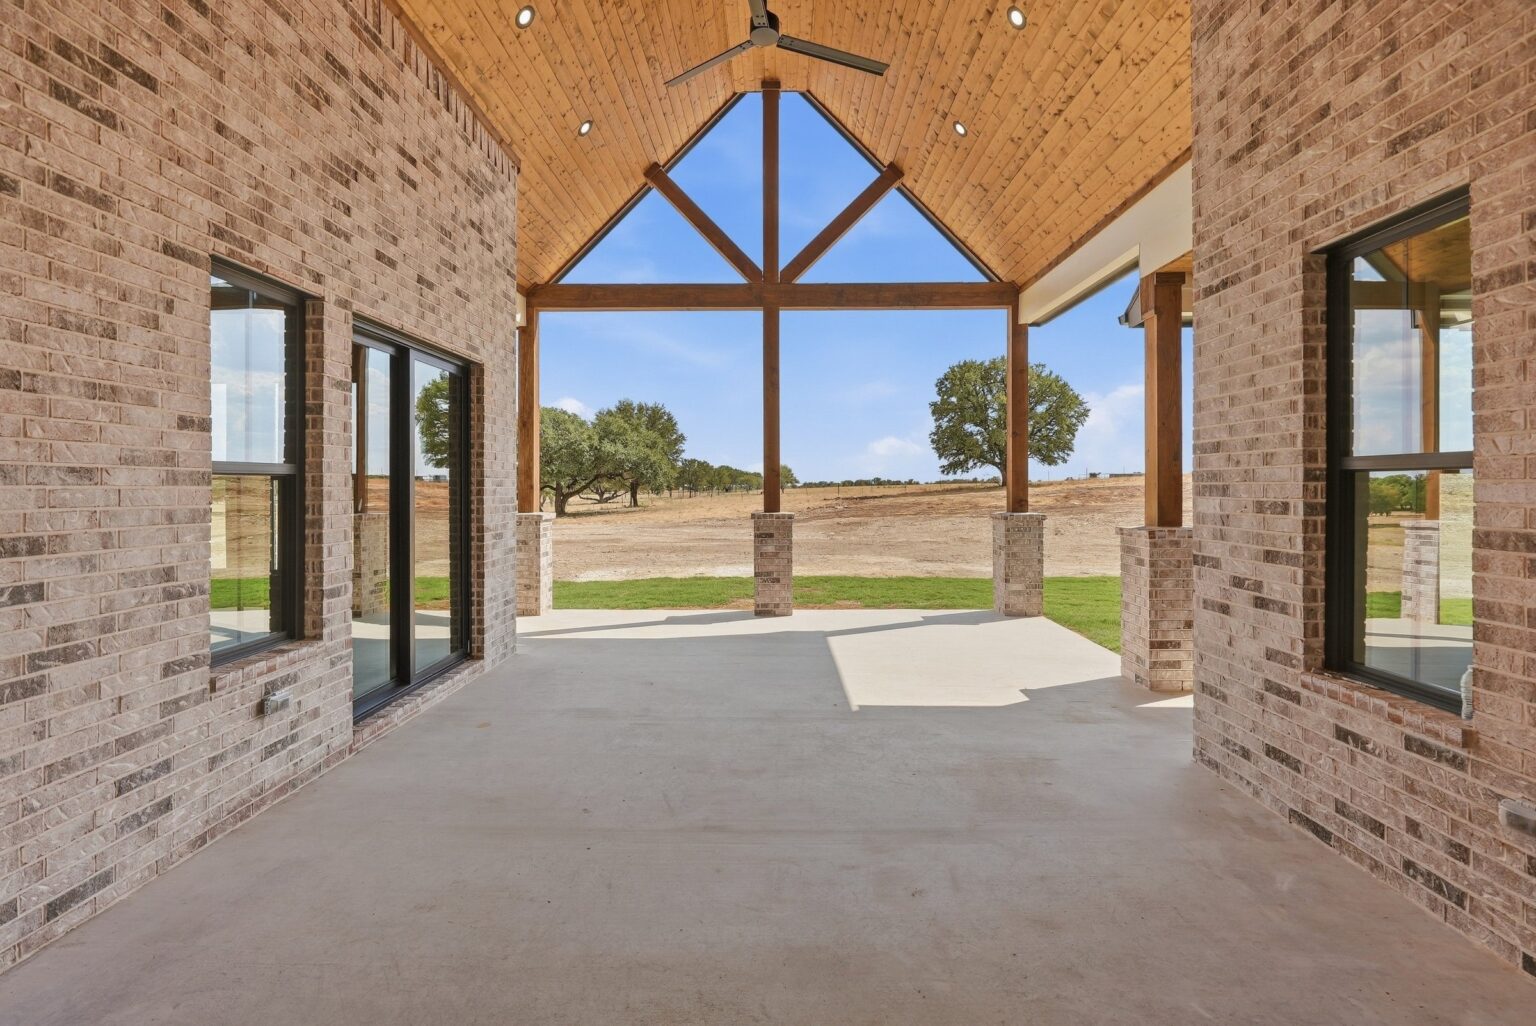
Out back, a large covered patio with a vaulted timber ceiling and stone accents extends the living space outdoors. It is an ideal place to entertain, relax and take in the open acreage that surrounds the home. An oversized garage provides ample room for vehicles, storage and hobbies.
Built by M2 Luxury Homes
2077 Preserve Trail showcases the warmth, craftsmanship and practical design M2 Luxury Homes brings to every home, all within one of Weatherford’s gated acreage communities.
Interested in making 2077 Preserve Trail your home, or ready to begin planning a custom home of your own? Contact M2 Luxury Homes to learn more.