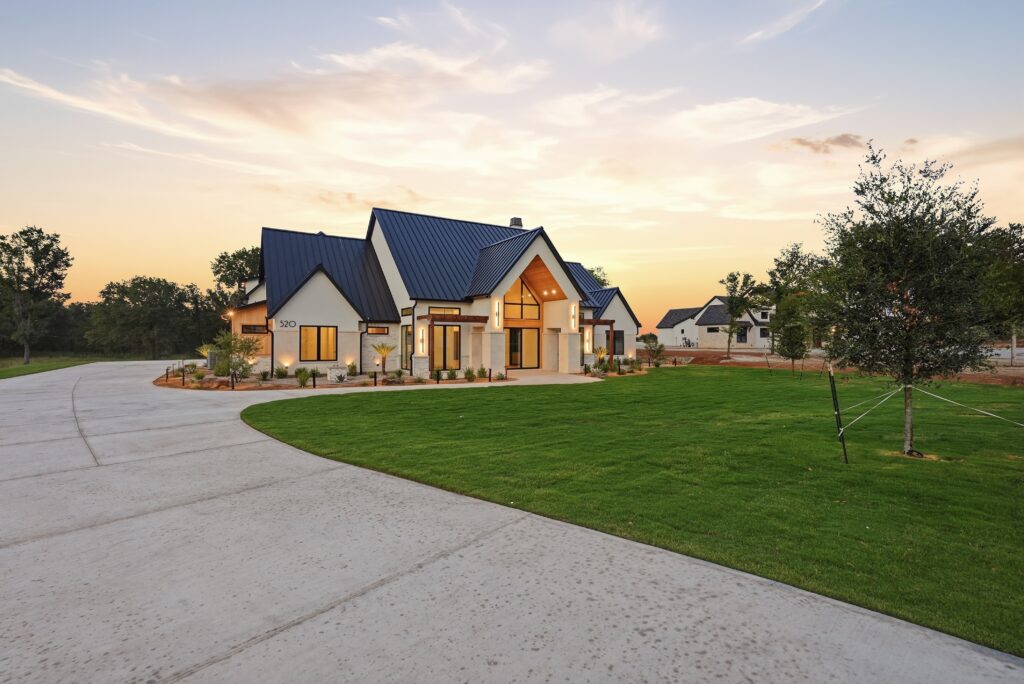
There is something special about a home that gives you room to breathe without sacrificing the comfort, craftsmanship and thoughtful details of modern living. Located in the gated Timberview Preserve community just south of Weatherford, 2020 Preserve Trail brings those qualities together on more than two acres of peaceful Texas land.
Newly completed by M2 Luxury Homes, this 2,854-square-foot residence offers four bedrooms, three-and-a-half bathrooms and a floor plan designed to feel both elevated and genuinely livable.
A Warm Welcome With a Lasting Impression
Inside, the main living area feels open, bright and inviting. Soaring vaulted ceilings and walls of windows allow natural light to fill the space while drawing attention to the surrounding acreage.
At the center of the room, a dramatic floor-to-ceiling tiled gas fireplace creates a strong focal point. Its floating mantel adds warmth and character without taking away from the clean, timeless design. Premium flooring, stained alder shaker cabinetry and curated finishes carry a consistent look throughout the home, allowing every room to feel connected.
A Kitchen Designed for Everyday Life
The kitchen was created to be as functional as it is beautiful. An oversized island provides plenty of room for meal preparation, casual seating and gathering with family or friends. Quartz countertops pair with richly stained wood cabinetry to give the room a polished yet welcoming feel.
Stainless steel appliances, a commercial-size gas rangetop with a pot filler, and a built-in oven and microwave make the space ready for everything from weeknight meals to holiday entertaining. Just beyond the kitchen, an oversized walk-in pantry keeps food, serving pieces and small appliances organized and close at hand.
A Primary Suite Made to Unwind
The spacious primary bedroom feels like a retreat of its own. A tongue-and-groove tray ceiling adds texture and character overhead, while the spa-inspired bathroom offers separate vanities, a walk-in shower and a freestanding soaking tub.
One of the home’s most thoughtful features is the way the primary suite connects to the spaces used every day. The expansive primary closet provides direct access to the laundry room, which flows into the mudroom. This intuitive arrangement makes coming home, putting things away and completing laundry feel simpler and more organized.
Privacy and Flexibility for Family and Guests
The secondary bedrooms are arranged with both connection and privacy in mind. Two bedrooms share a convenient Jack-and-Jill bathroom, while the fourth bedroom is positioned near an additional full bath. The layout creates flexibility for children, overnight guests, a home office or a space tailored to the homeowner’s needs.
Room to Enjoy the Outdoors
Beyond the interior, the expansive covered back patio creates a comfortable place to slow down and take in the acreage views. It is well suited for morning coffee, quiet evenings or relaxed gatherings with friends and family.
The 2.011-acre homesite provides the privacy and open space of country living within a gated community, all just minutes from Weatherford. A private well and septic system, buried propane tank, tankless water heater and two-car garage add practical support to the home’s refined design.
Built With Purpose by M2 Luxury Homes
Every element of 2020 Preserve Trail reflects the M2 Luxury Homes approach: timeless style, modern functionality and careful attention to the way a home will actually be lived in. From its statement ceilings and custom cabinetry to its practical room-to-room flow, this home proves that luxury is not only about appearance. It is about creating a space that feels comfortable, intentional and built to last.
Interested in making 2020 Preserve Trail your home, or ready to begin planning a custom home of your own? Contact M2 Luxury Homes to learn more.